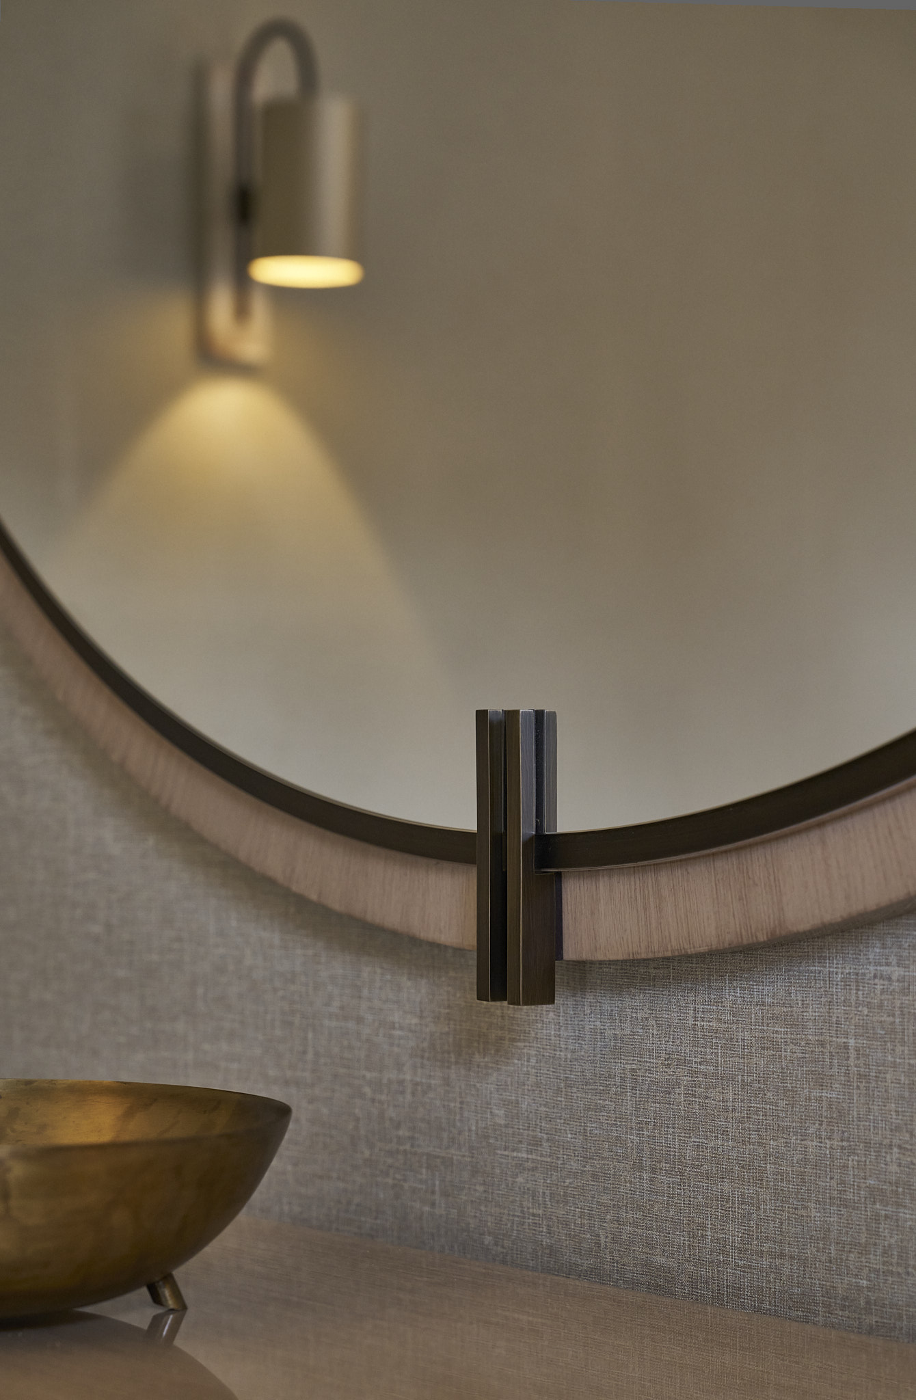
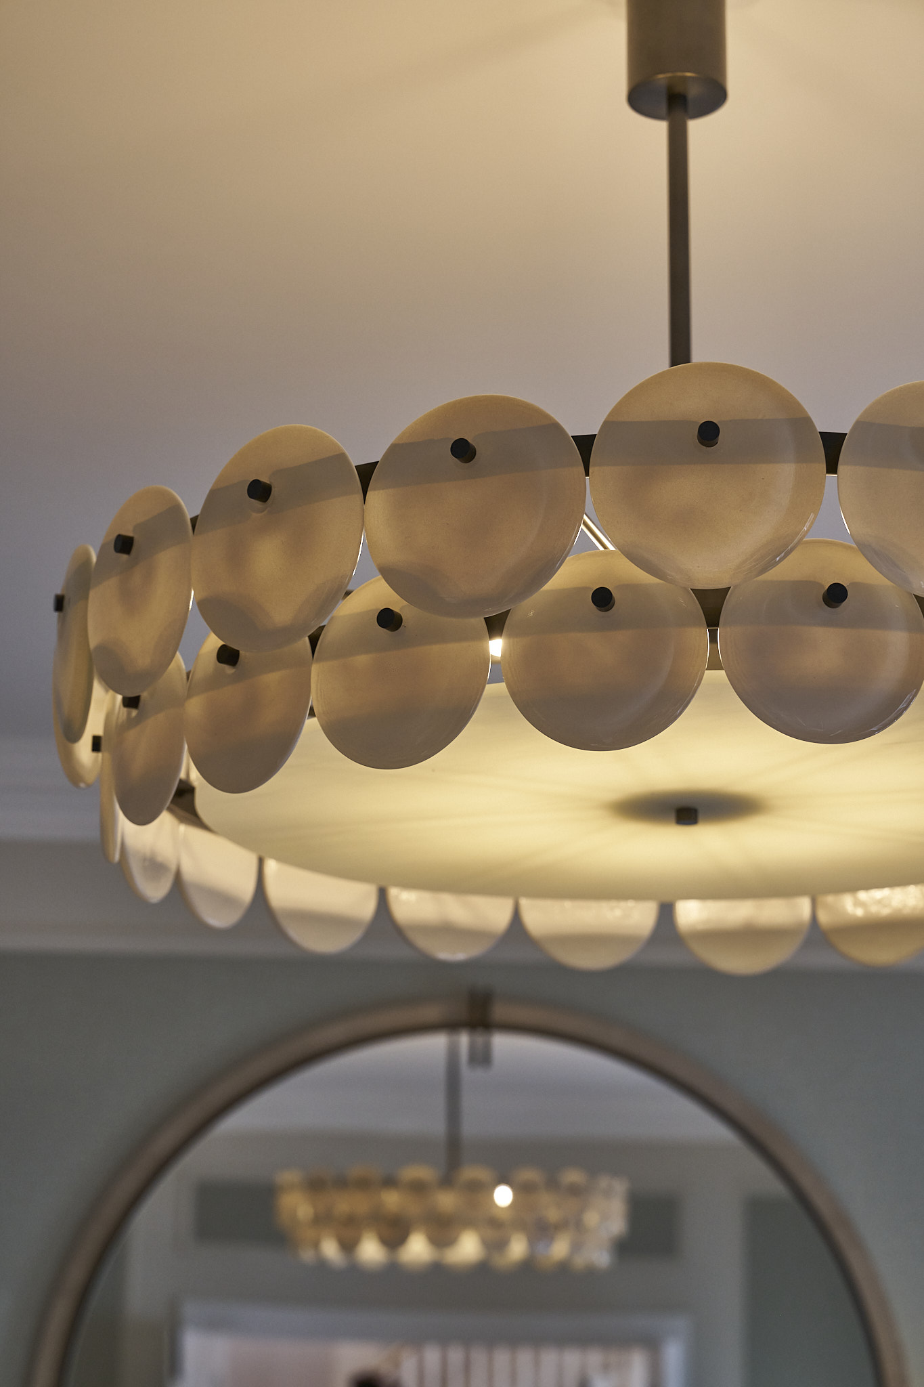
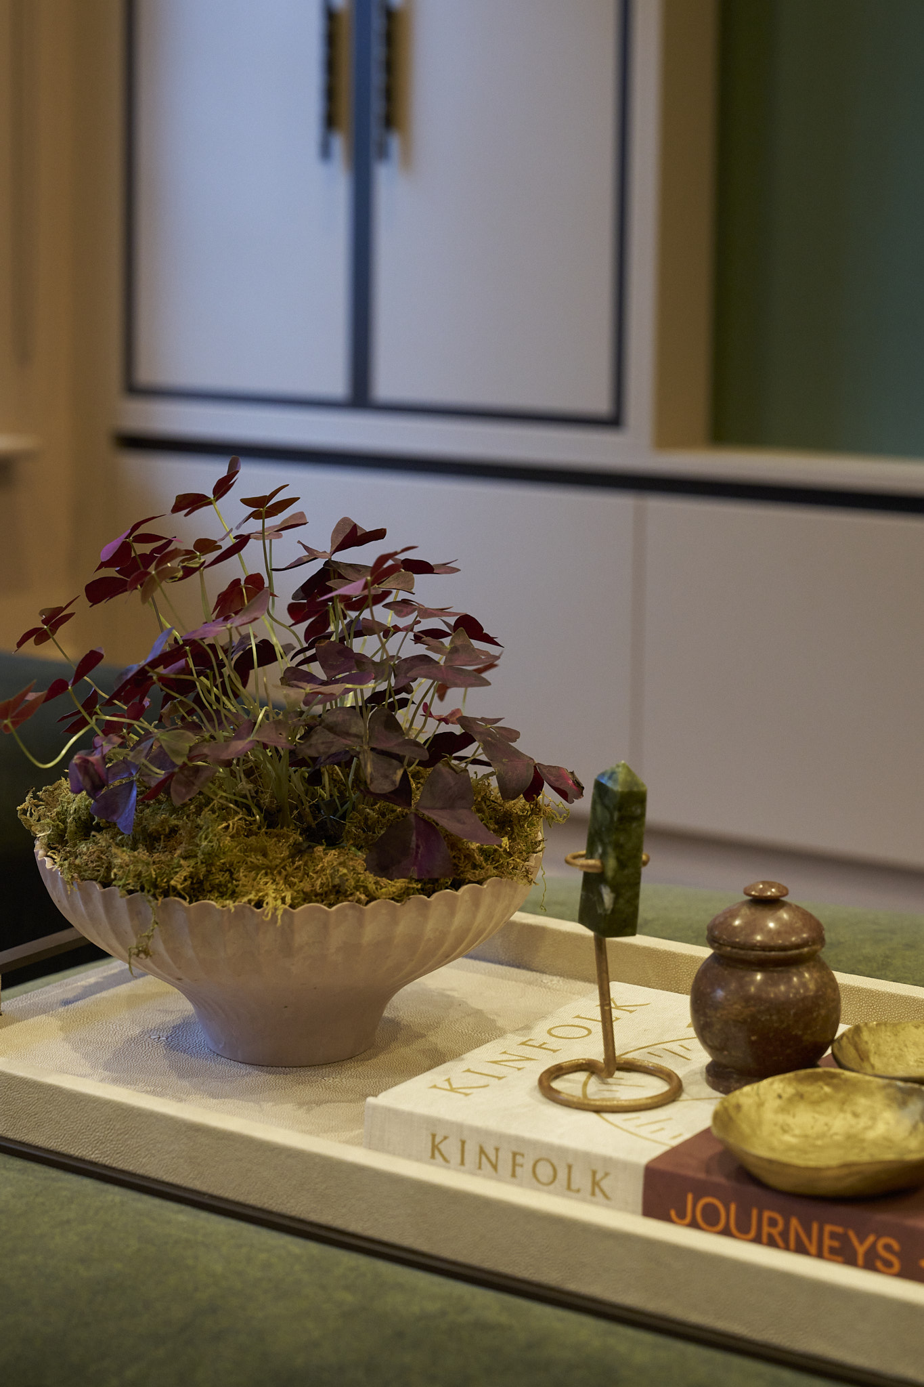
This London interior design project was a top to bottom refurbishment of a family home, with Samantha Wren Interiors taking on the whole house. The brief was to create a home that works hard for busy everyday family life while also being a place to entertain on a generous scale.
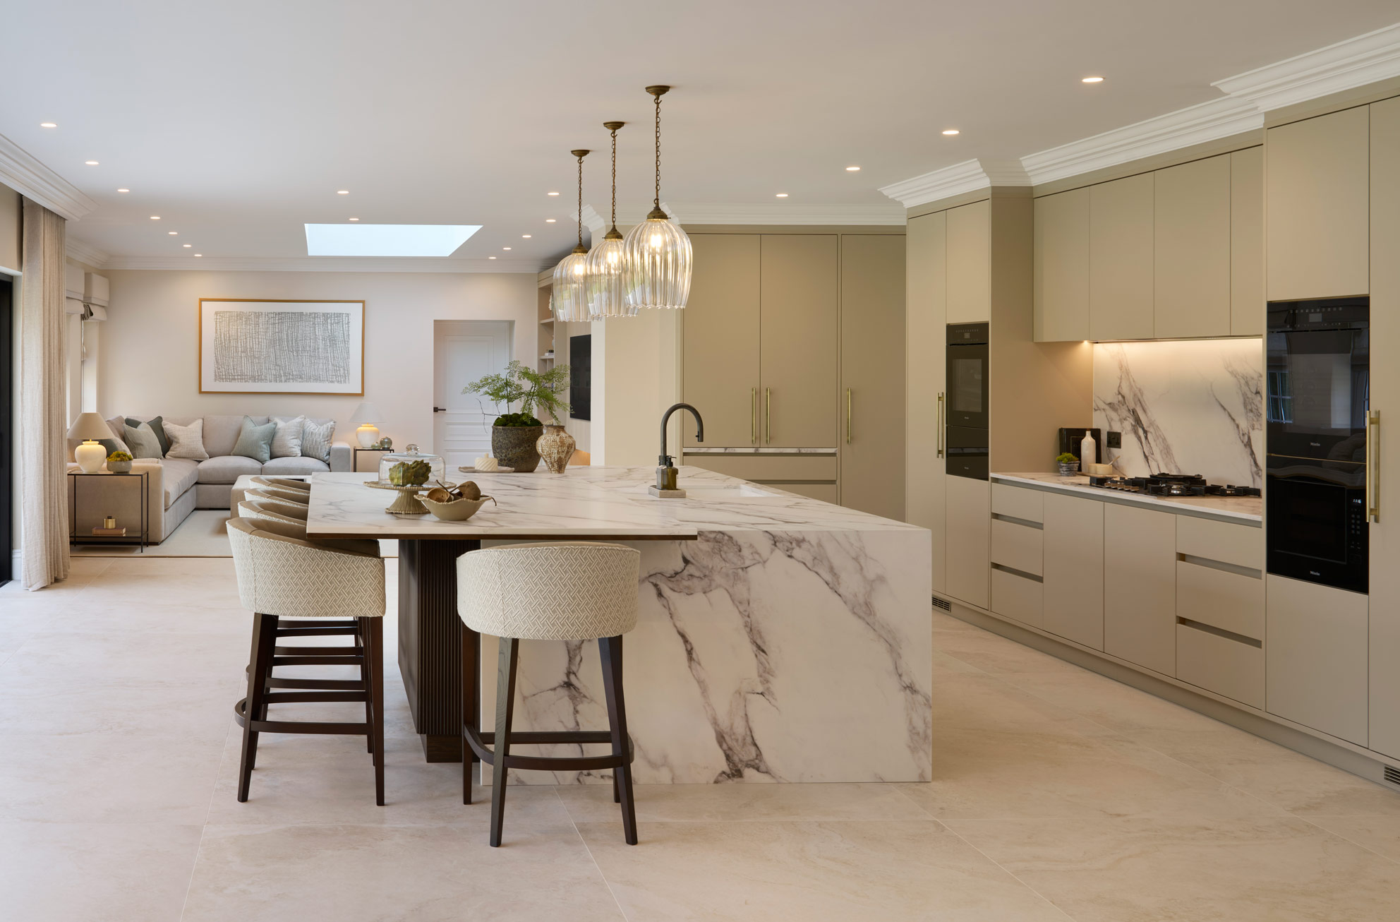
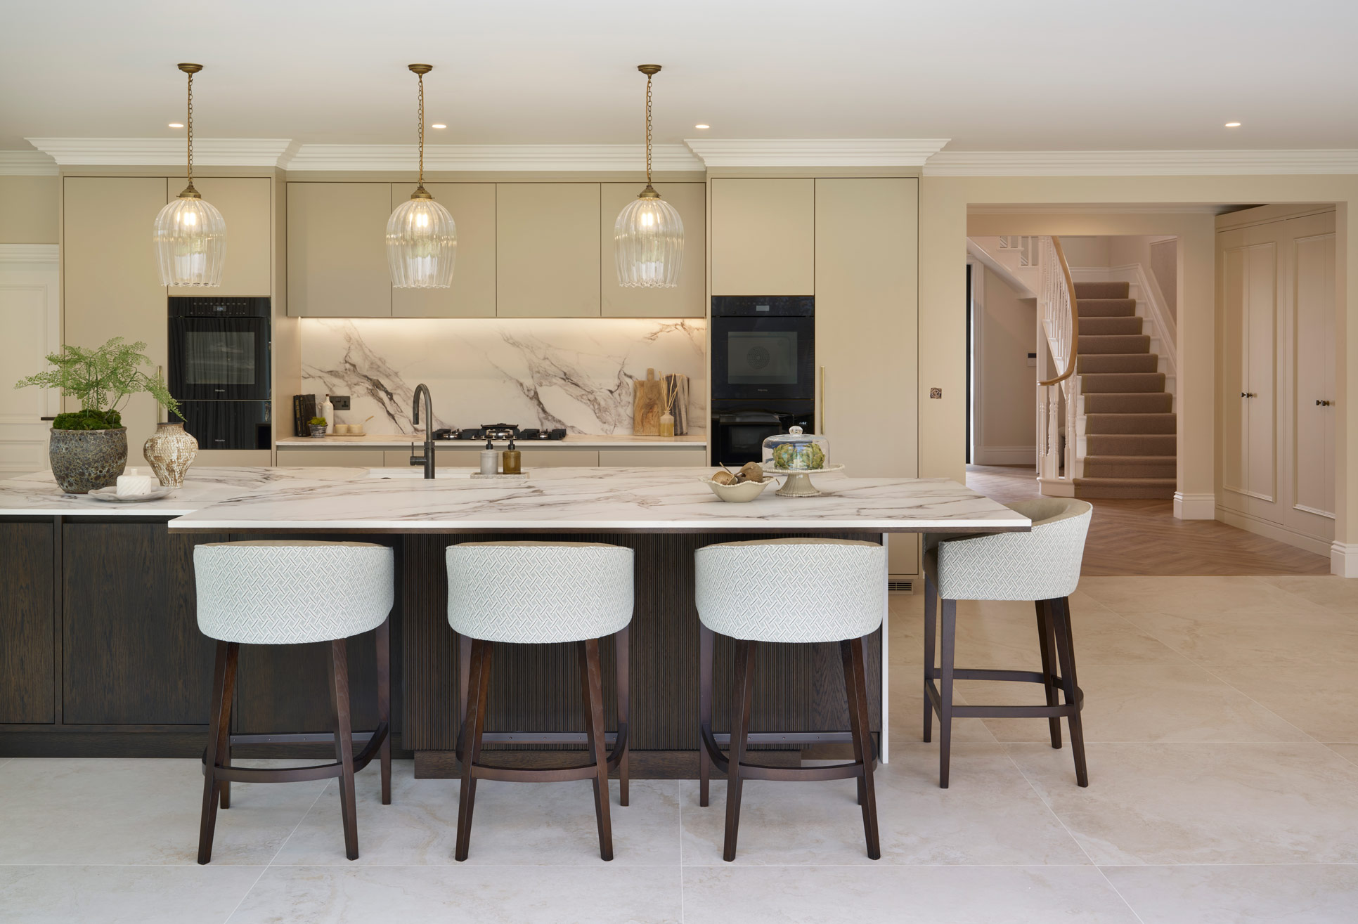
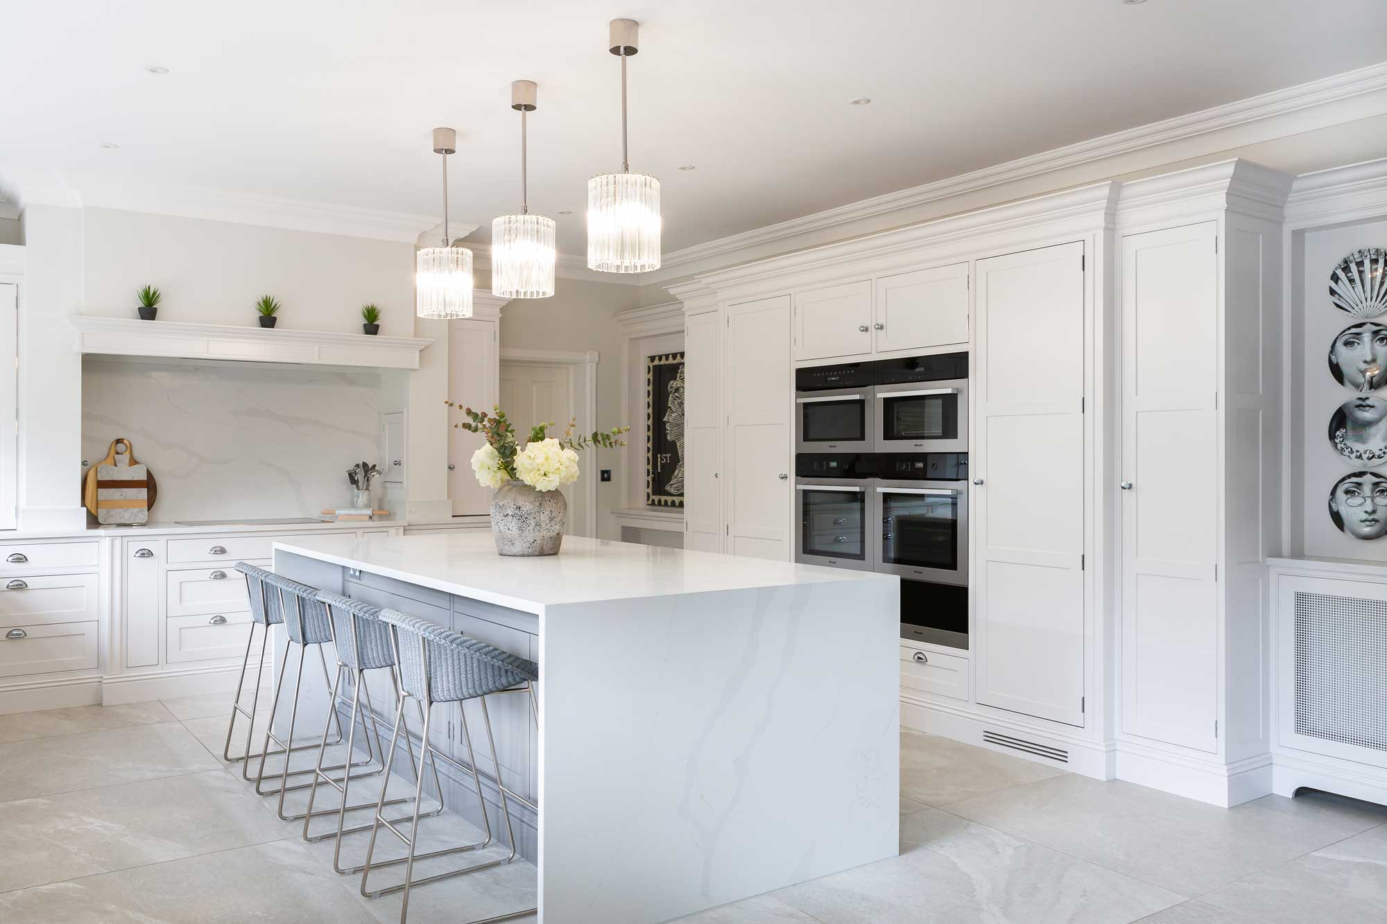
The kitchen sits at the heart of the house. It is a grand, open space designed for cooking, gathering and hosting, with bespoke cabinetry planned around how the family uses the room day to day. Behind the scenes, two laundry rooms keep the practical side of the house running smoothly and out of sight.
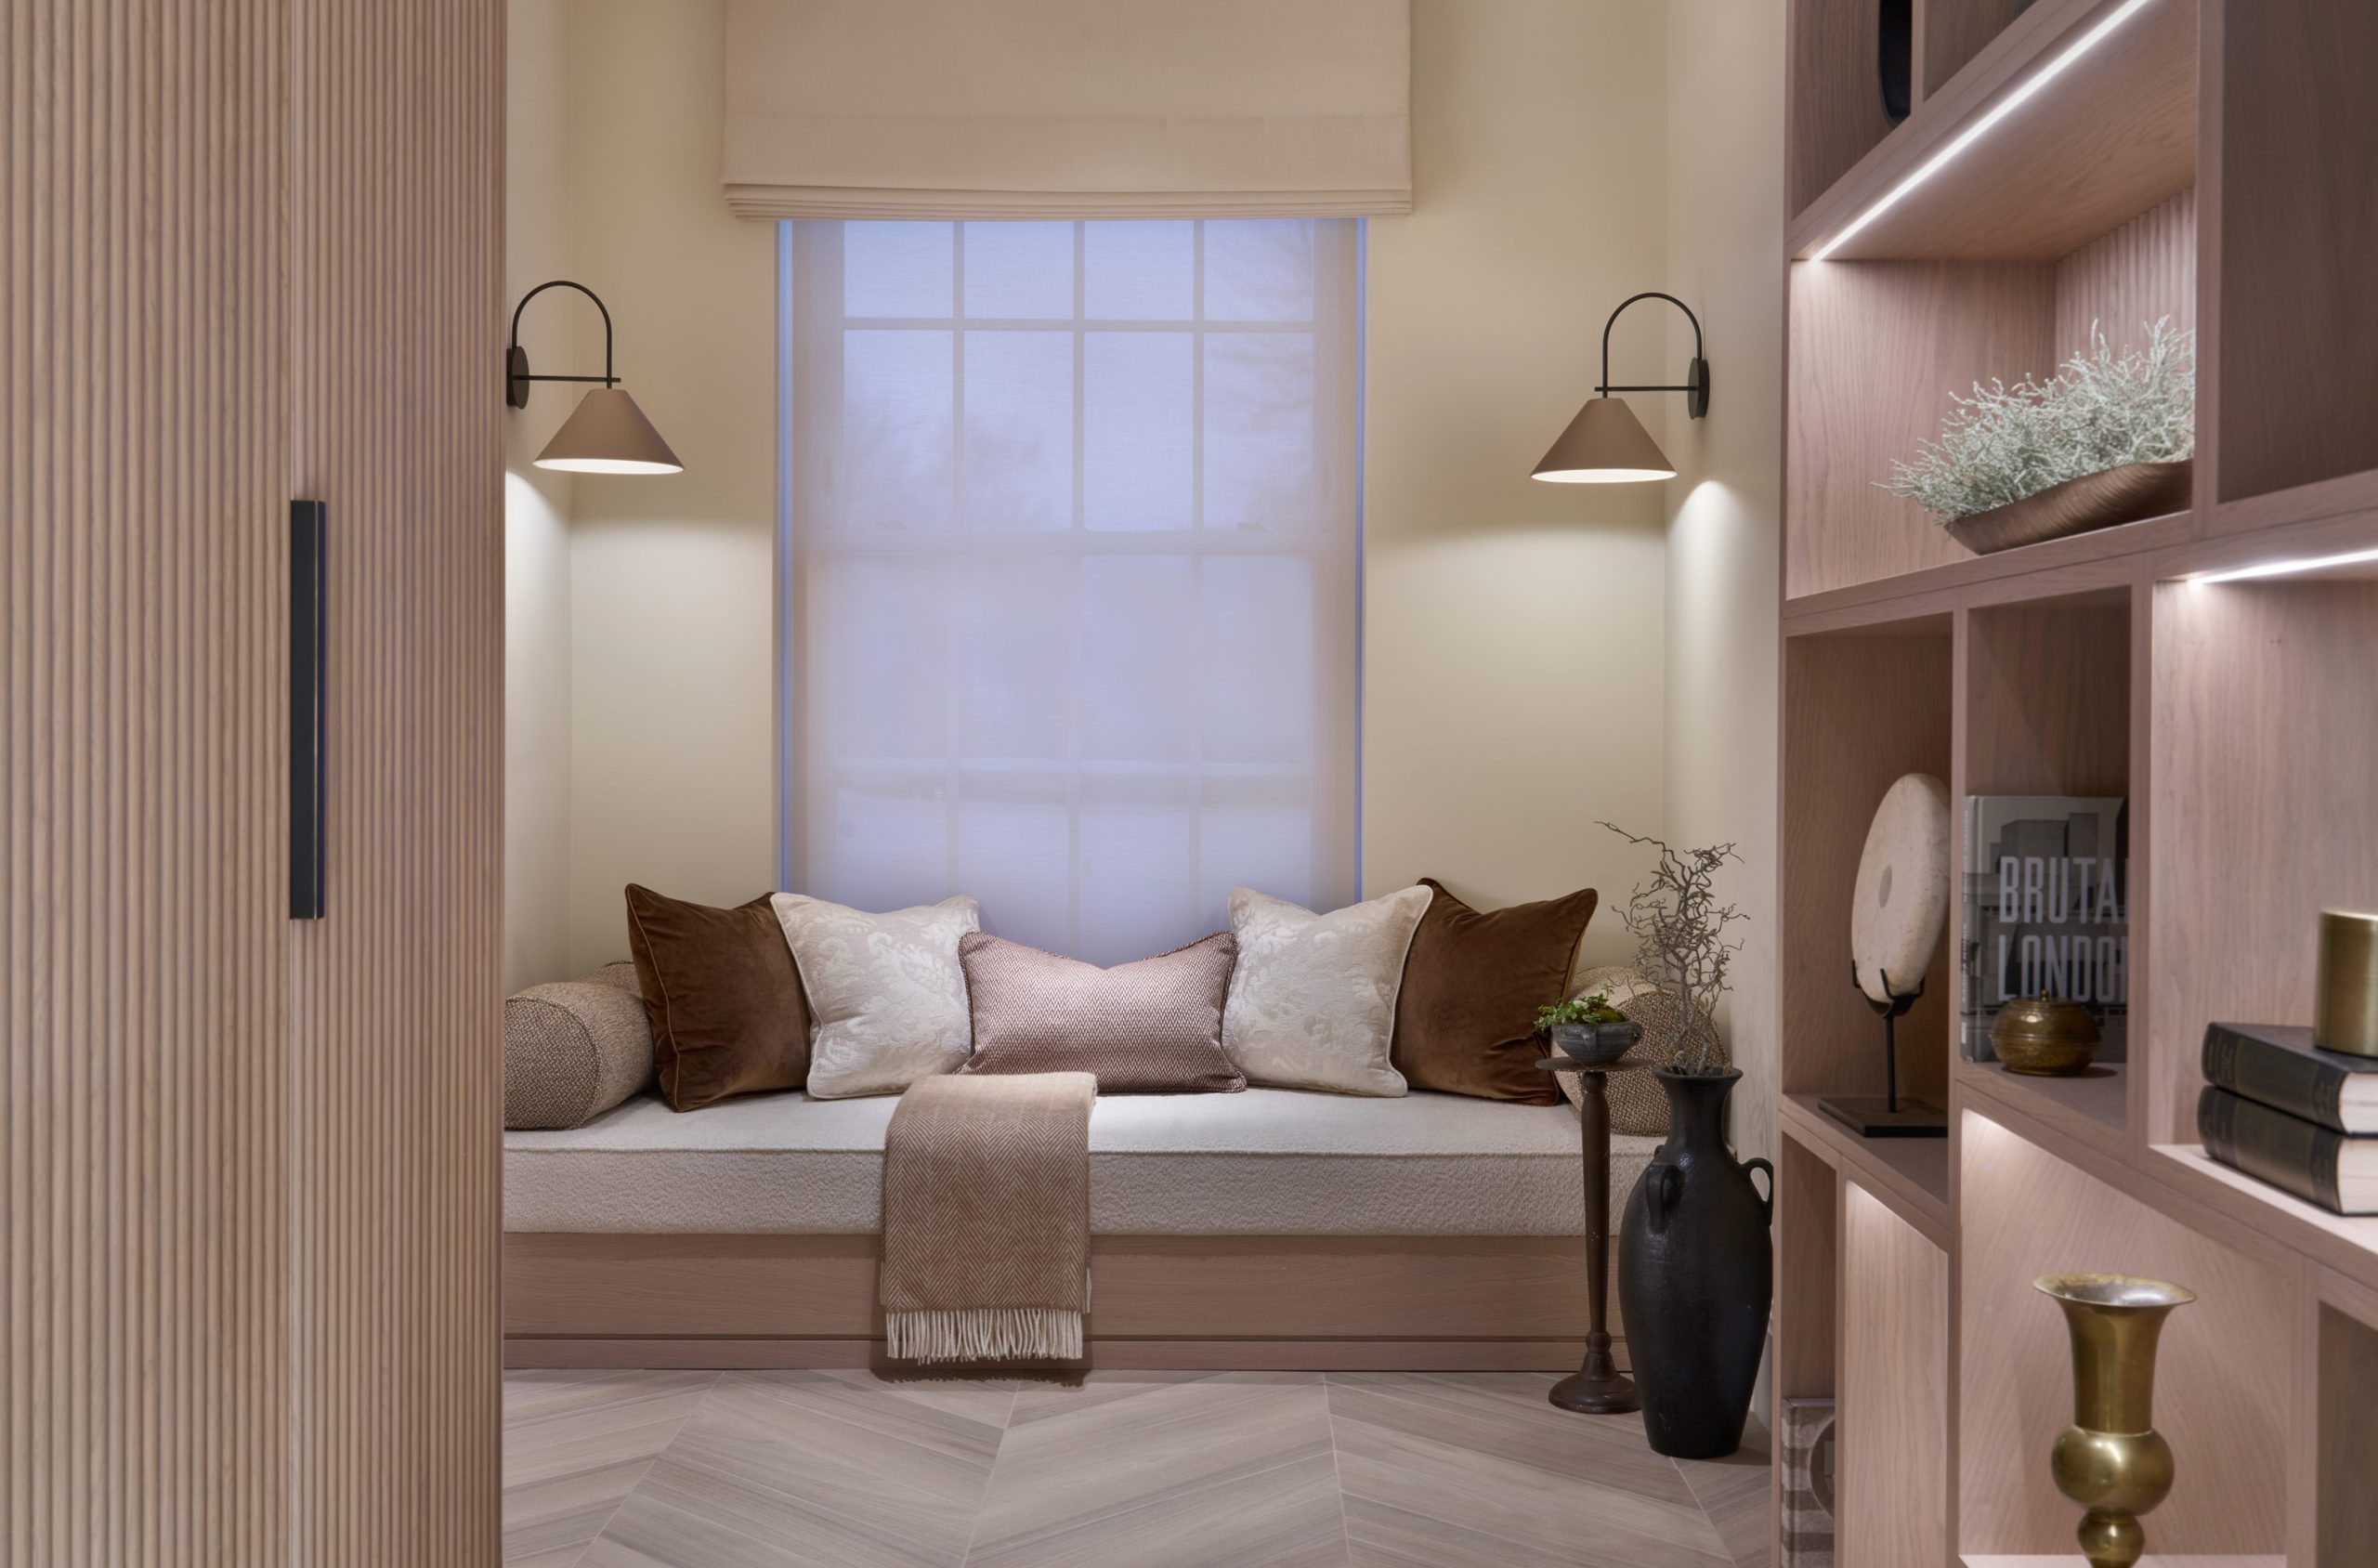
The family entertaining spaces were designed to feel relaxed for everyday use but comfortable for larger gatherings, with panelling that draws the eye up to the ceiling heights and adds to the sense of space. A large study was created for working from home, giving a quiet, well organised room away from the rest of the house.
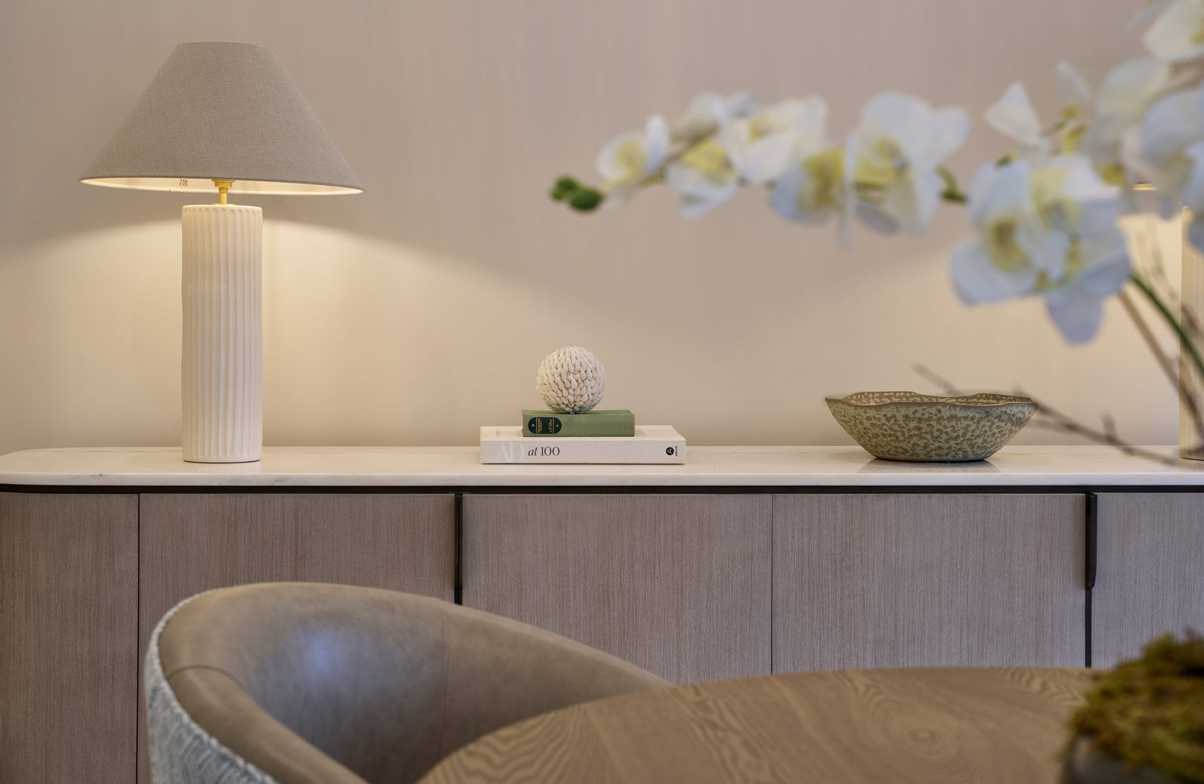
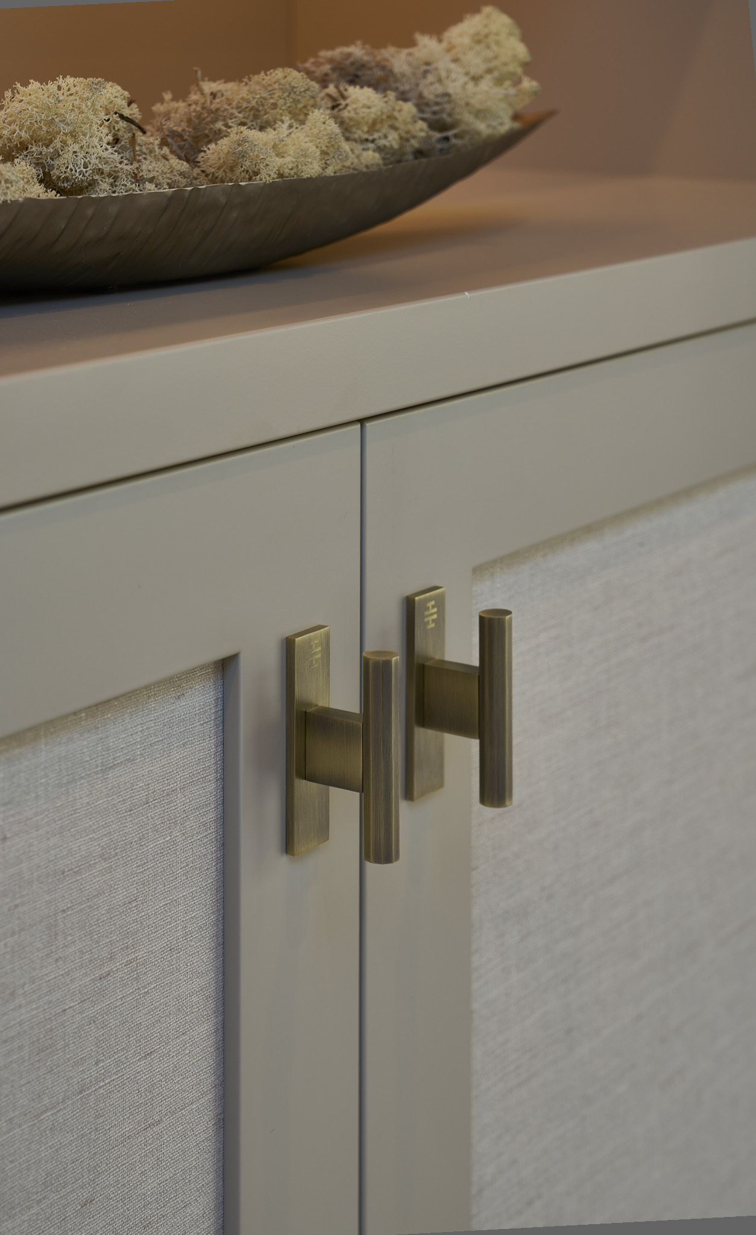
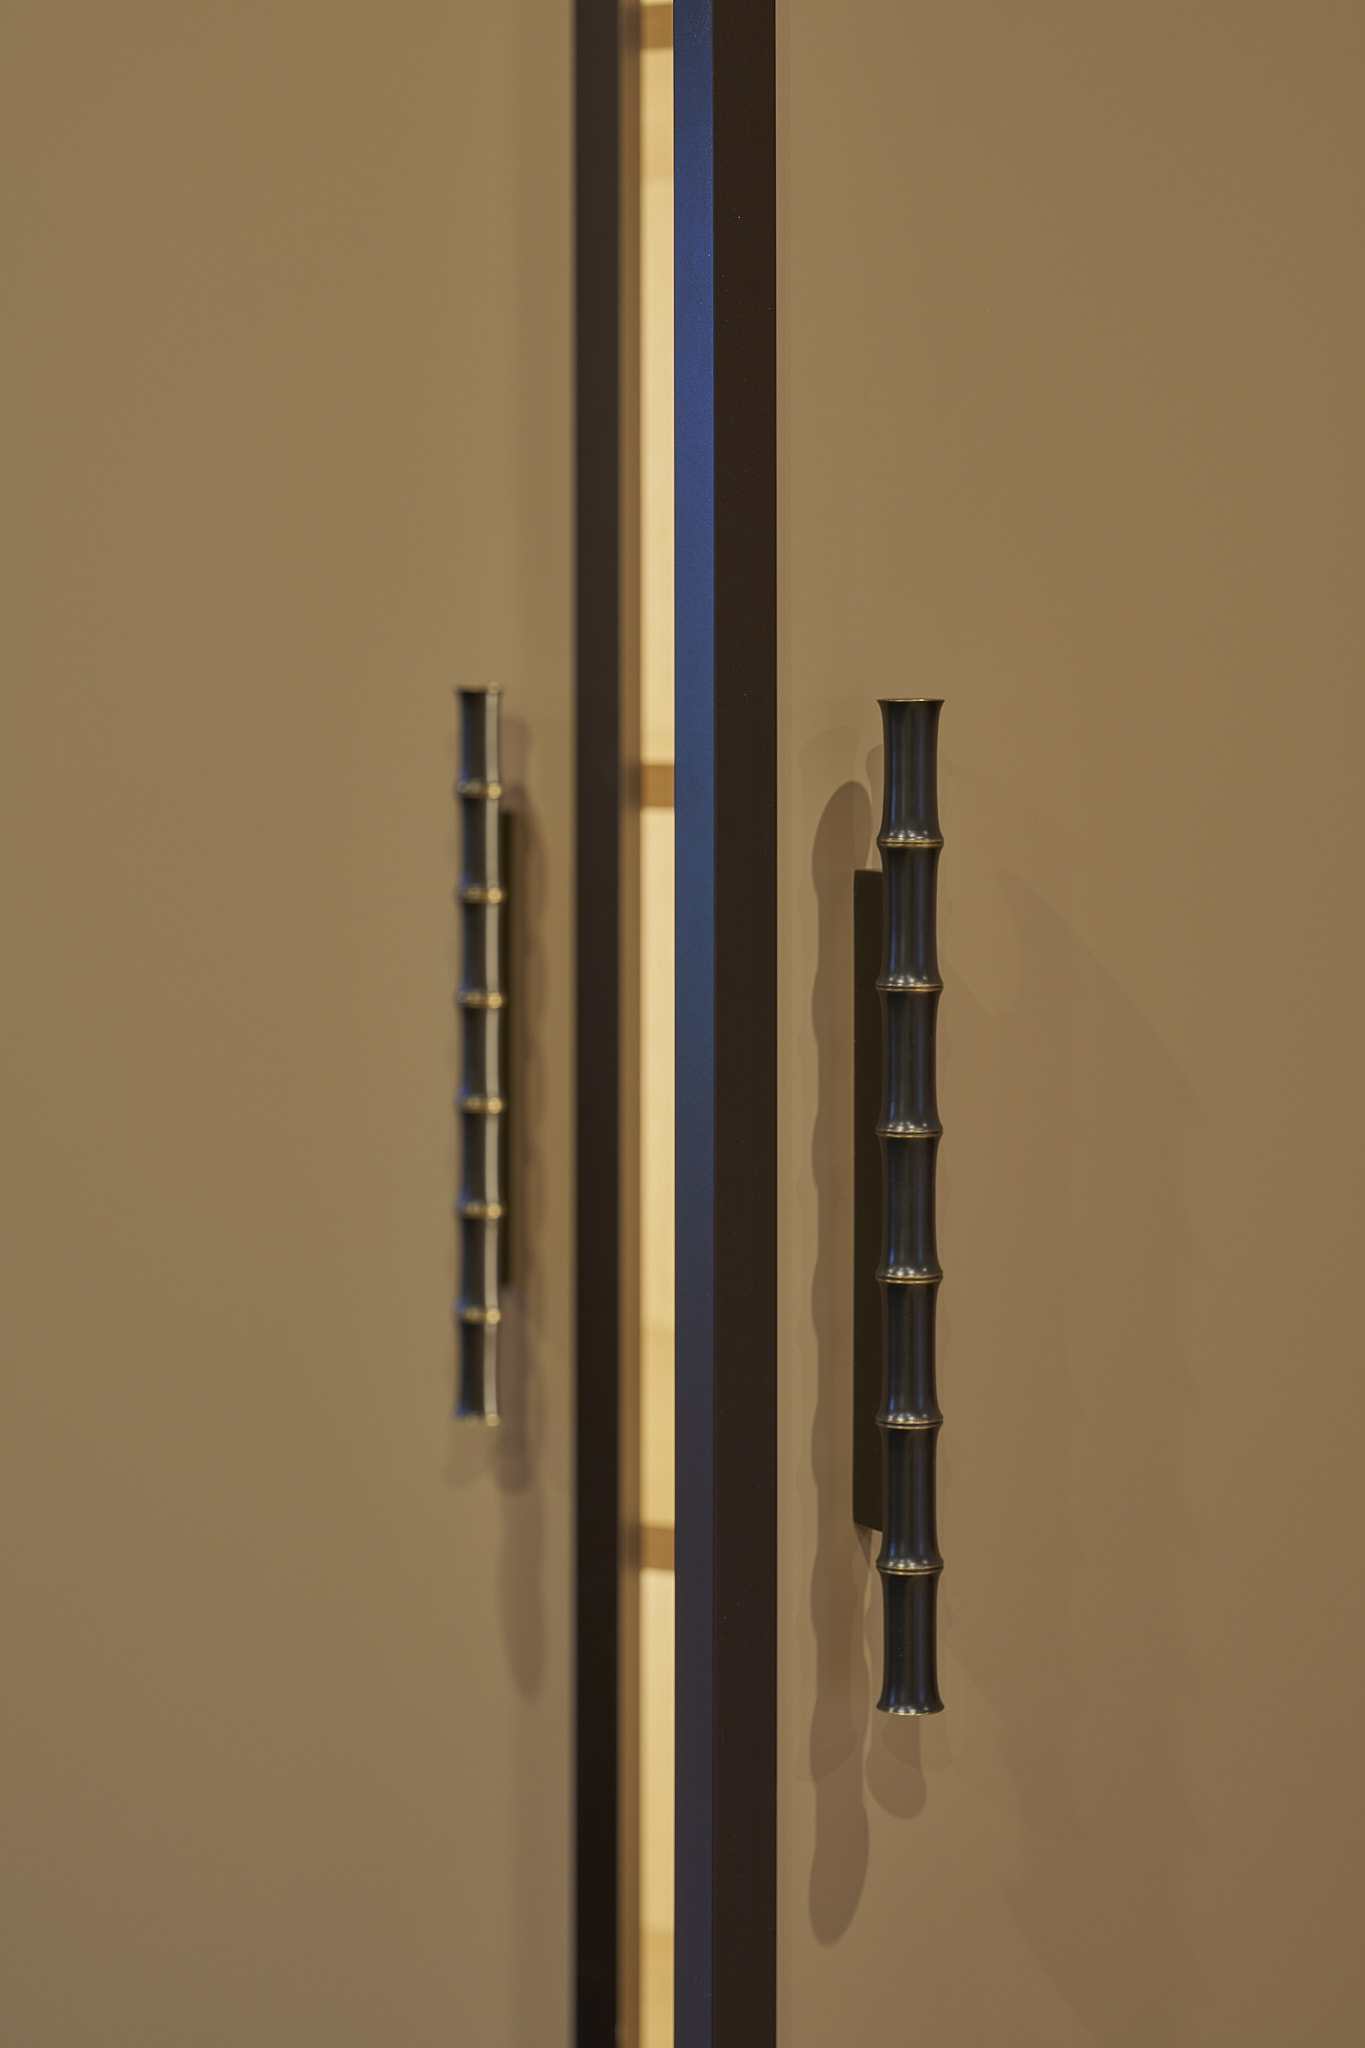
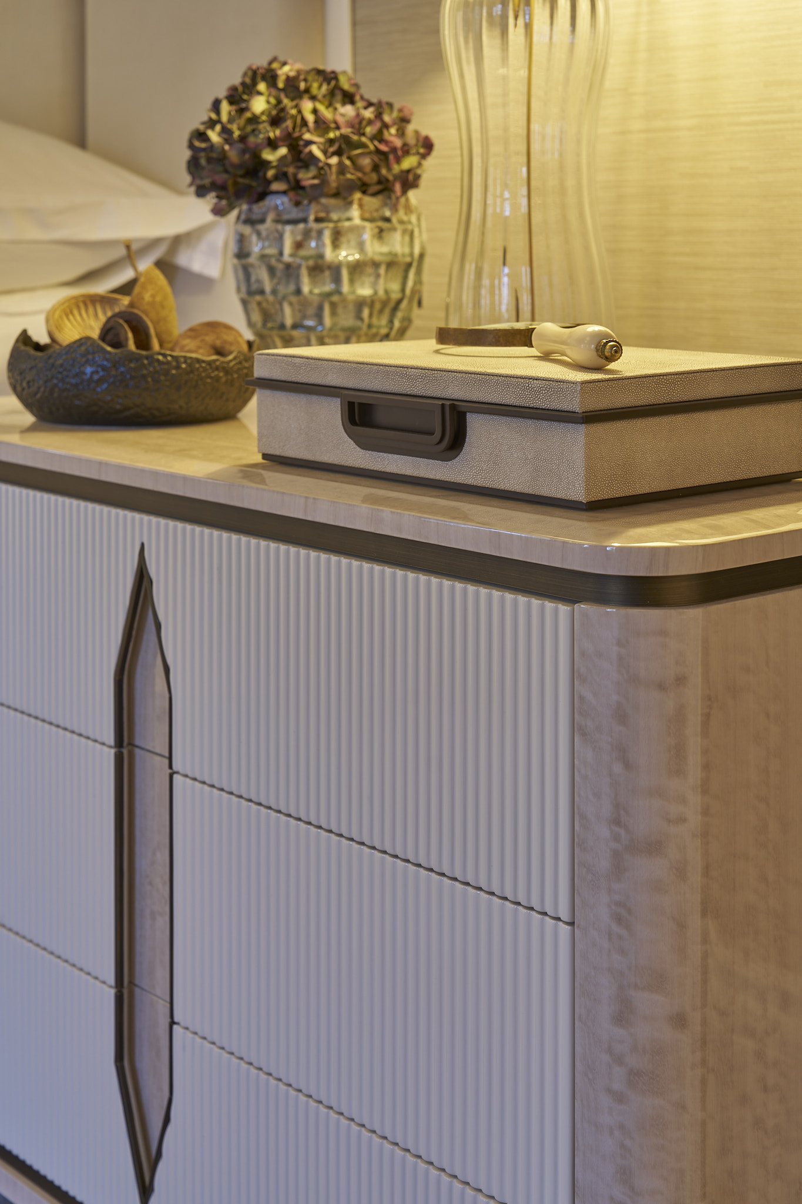
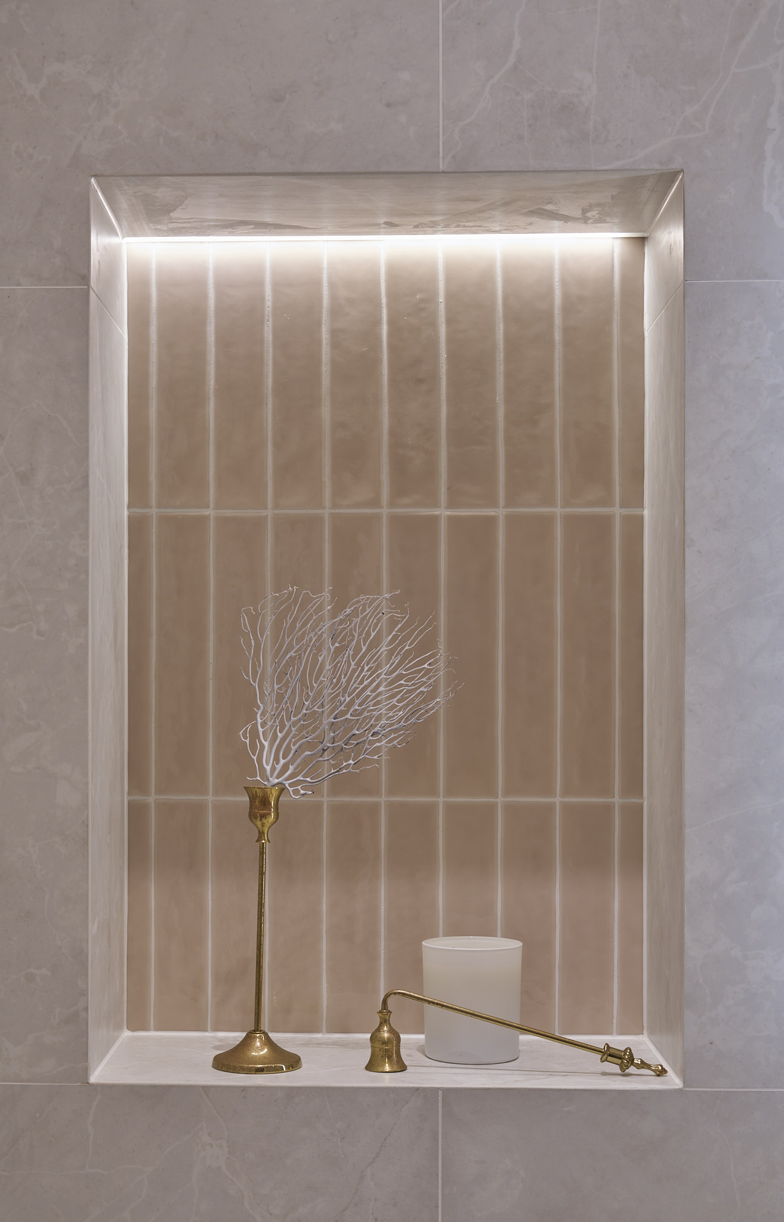
A full bespoke joinery package, furniture, decorative lighting and soft furnishings were designed, supplied and installed by the studio, giving a home that feels considered in every room and is easy to live in.